
Colorado School of Mines Residence Hall VII: Three Metals, One Coordinated Facade Package
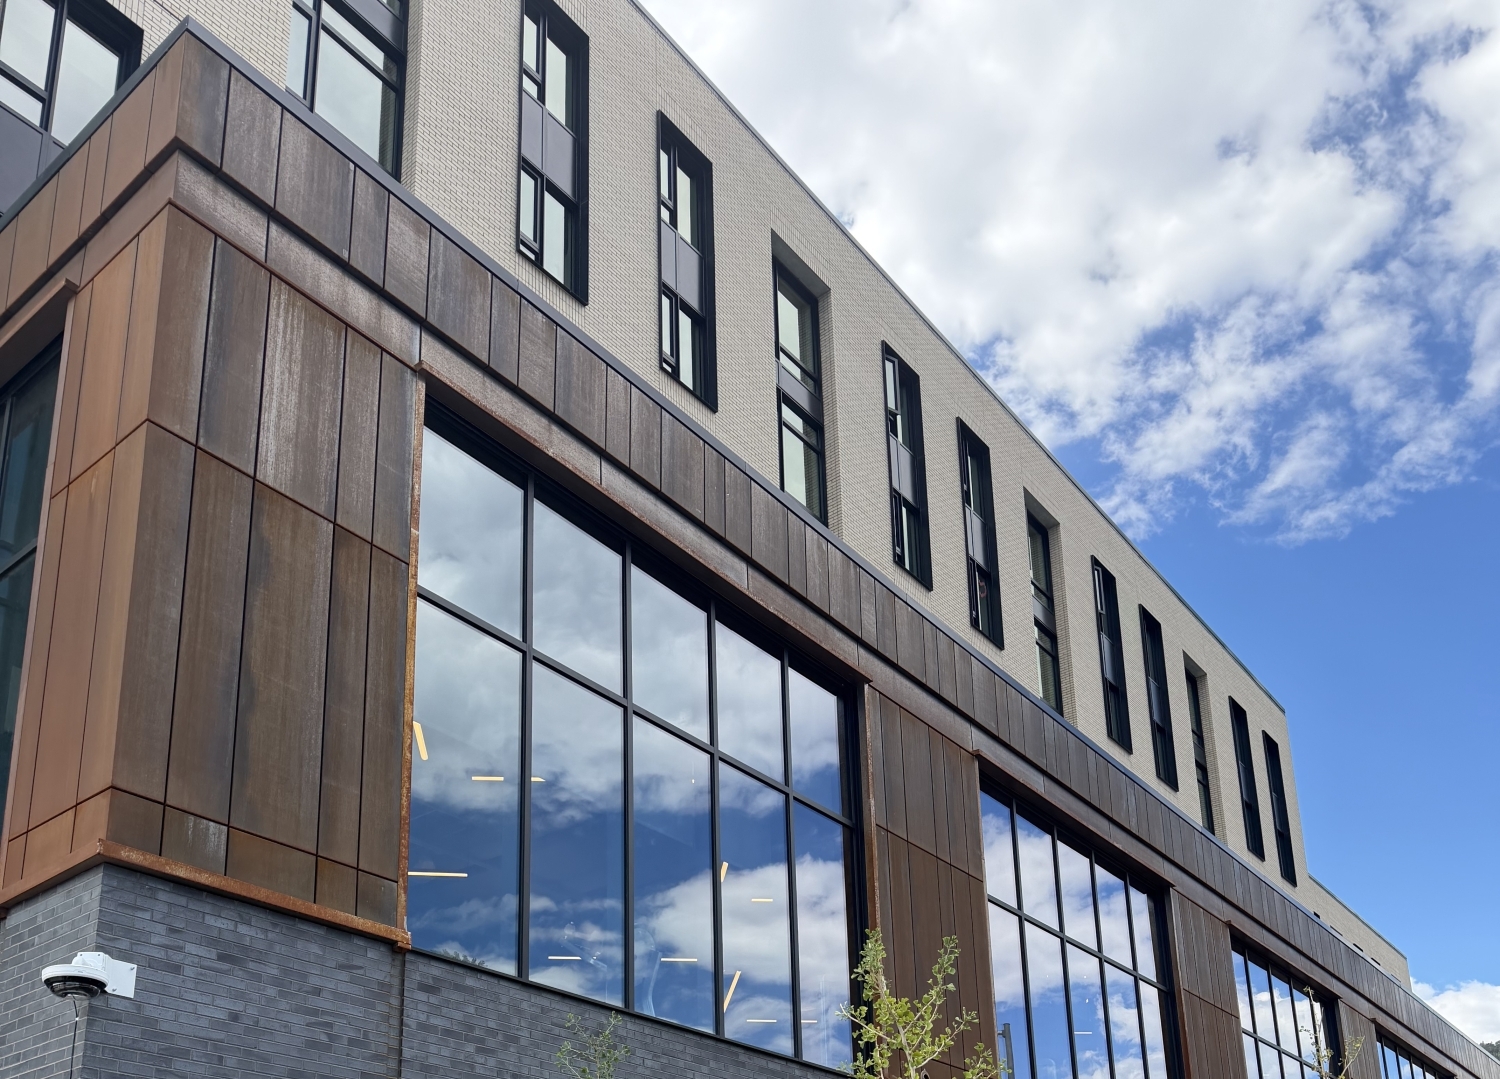
The Colorado School of Mines Residence Hall VII, also known as Lookout Apartments, is a new 800-bed, 300,000-square-foot apartment-style residence hall in Golden, Colorado. Designed by Anderson Mason Dale Architects in collaboration with Mithun, the project supports sophomores transitioning to independent living while establishing a new anchor for the university's South Campus precinct.
Delivered on a fast-track schedule as part of the university's Vision 100 plan, the $150 million development features suite-style housing, shared kitchens, study lounges, fitness and recreation spaces, and a central courtyard with views of South Table Mountain.
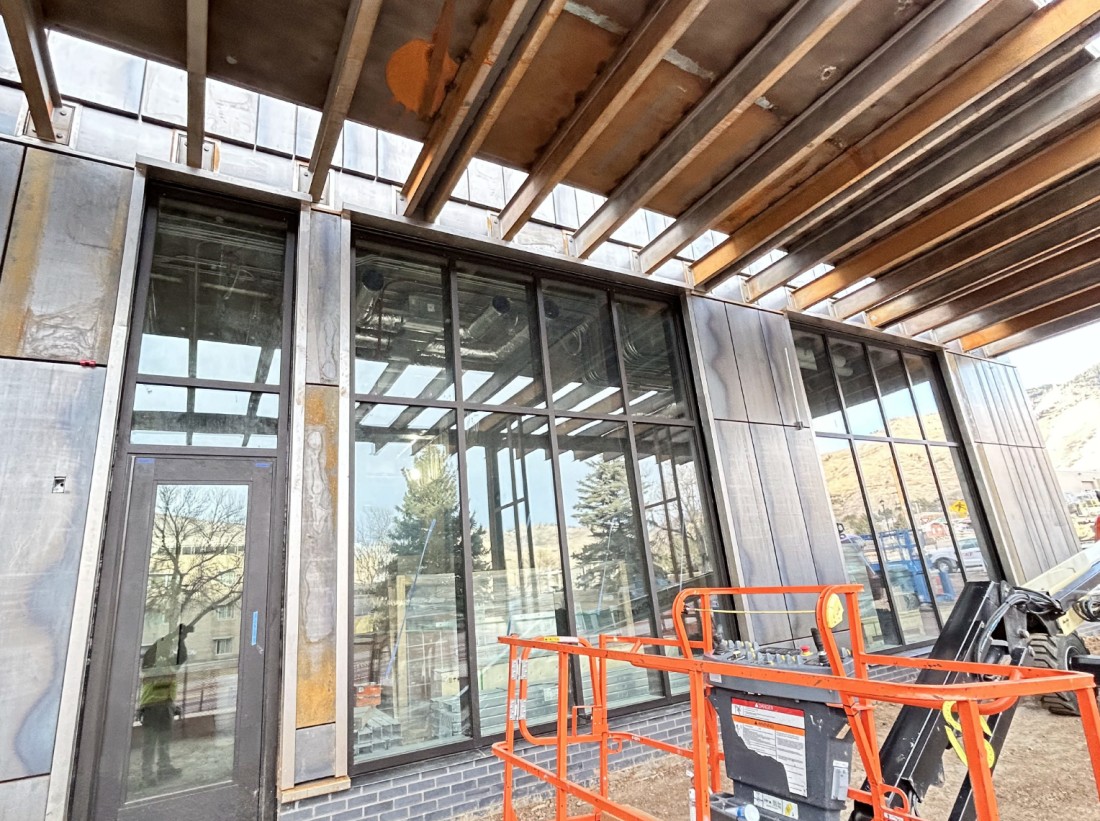
 Beyond its role in expanding student housing, the project showcases a distinctive architectural exterior incorporating three separate metal applications, each requiring a specialized approach to fabrication and installation.
Working alongside our independent manufacturer's representative Skyline Architectural, CEI Materials provided a coordinated architectural metal package that brought together technical expertise, precision fabrication, and installation-focused planning.
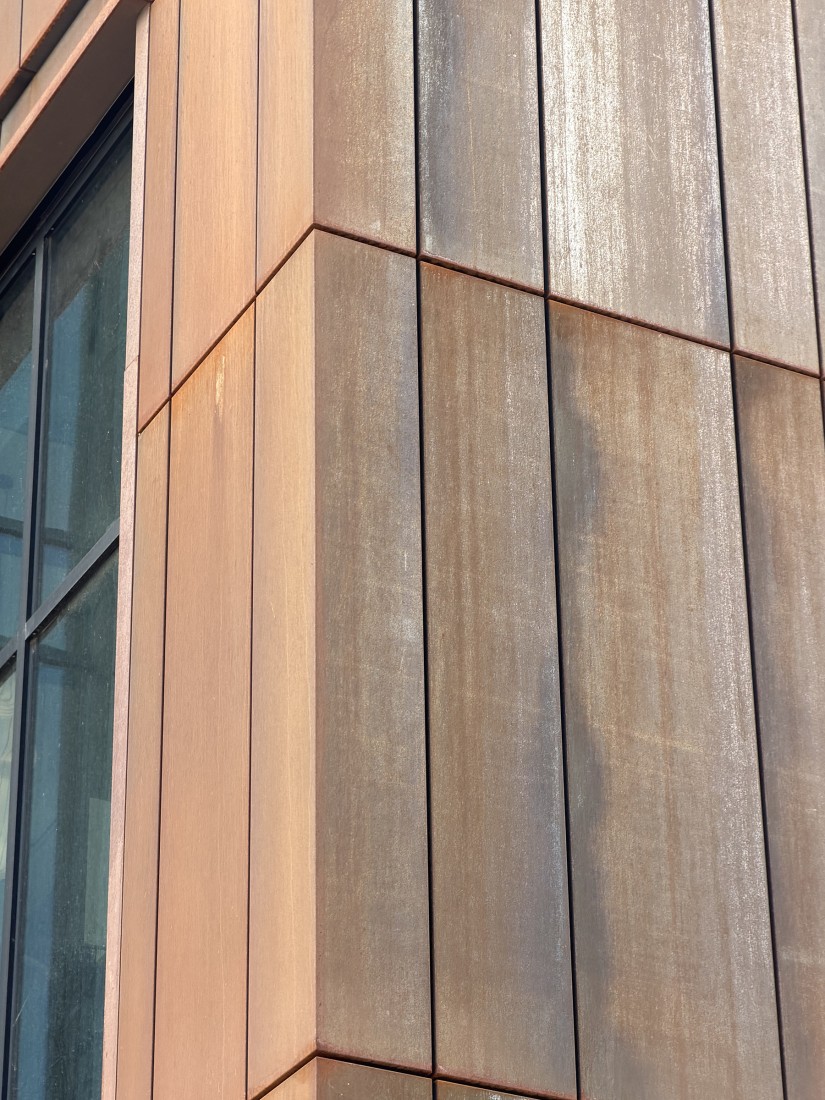
Three Materials. One Architectural Vision.
The building's exterior incorporates three distinct architectural metal applications:
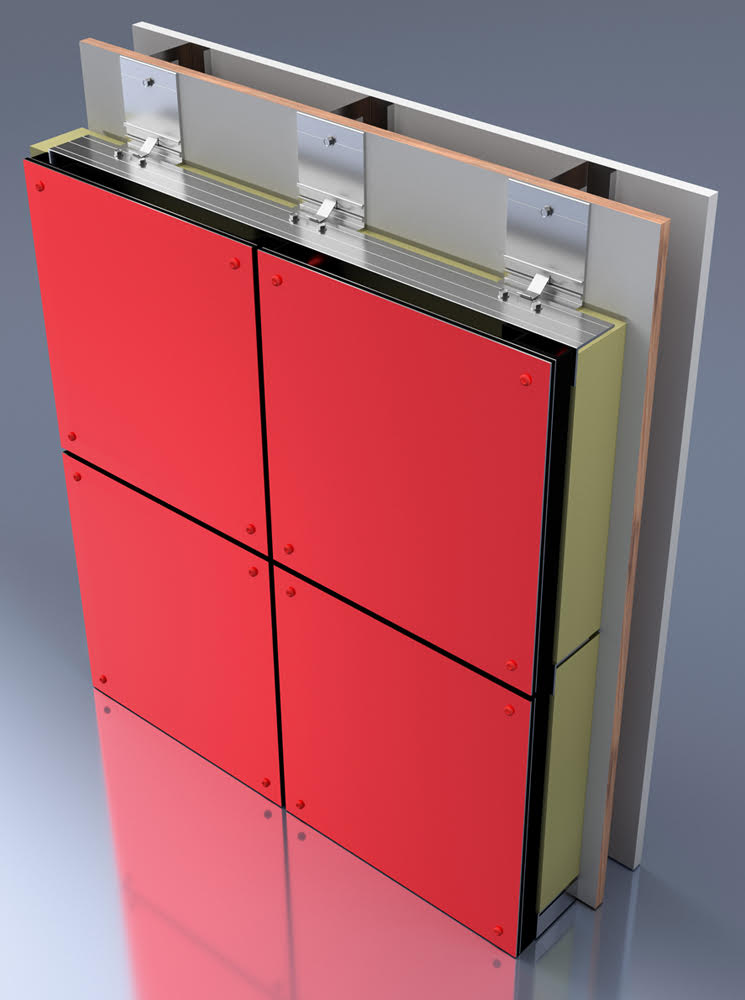
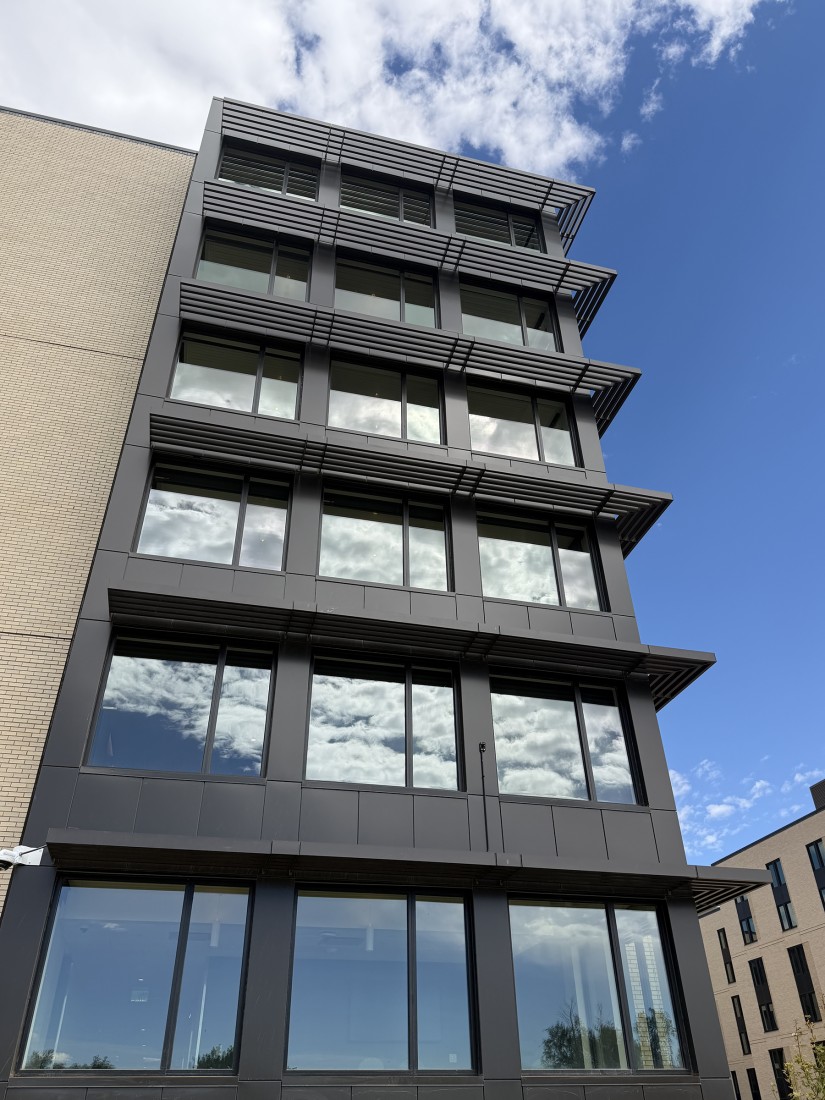
- CLADLOK™ .080" Prefinished Aluminum Panels: Finished in Dark Bronze, providing a consistent, factory-finished appearance.
- 16GA A606 Weathering Steel: Introducing natural texture and an evolving rust patina that contrasts with the prefinished aluminum.
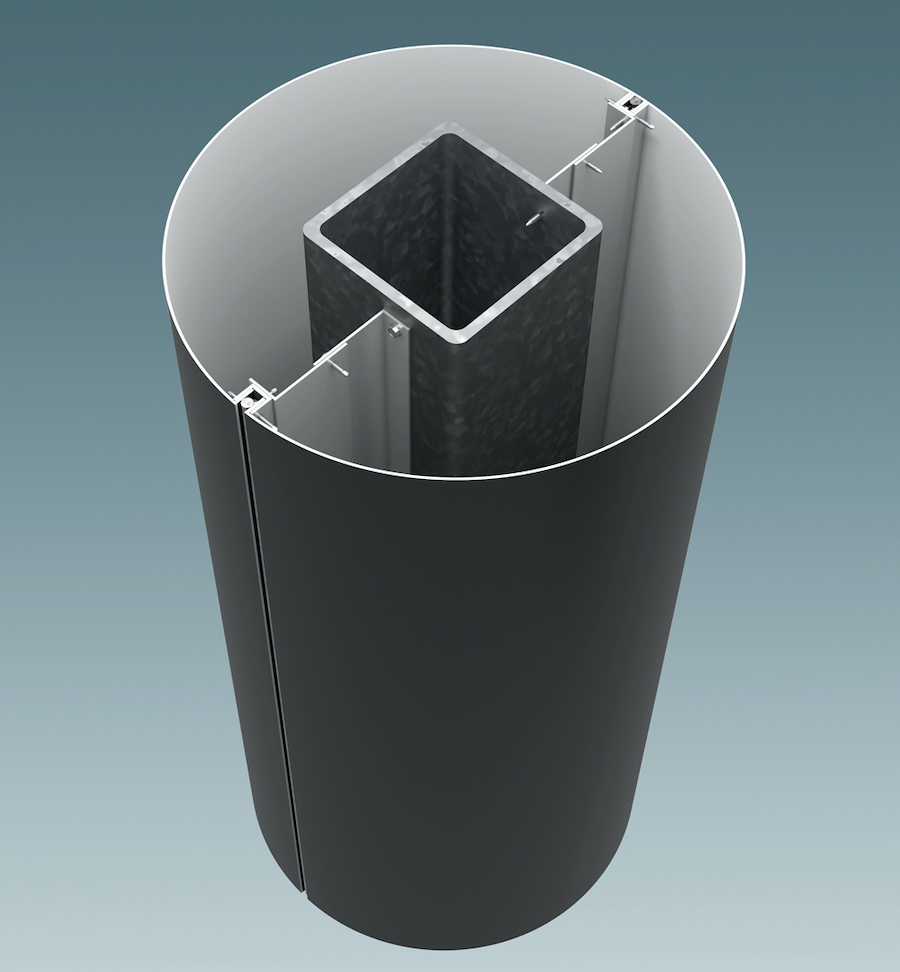
- Custom 1/4" Aluminum Window Shrouds: Fabricated for Levels 3–6 to integrate with the surrounding brickwork and window systems.
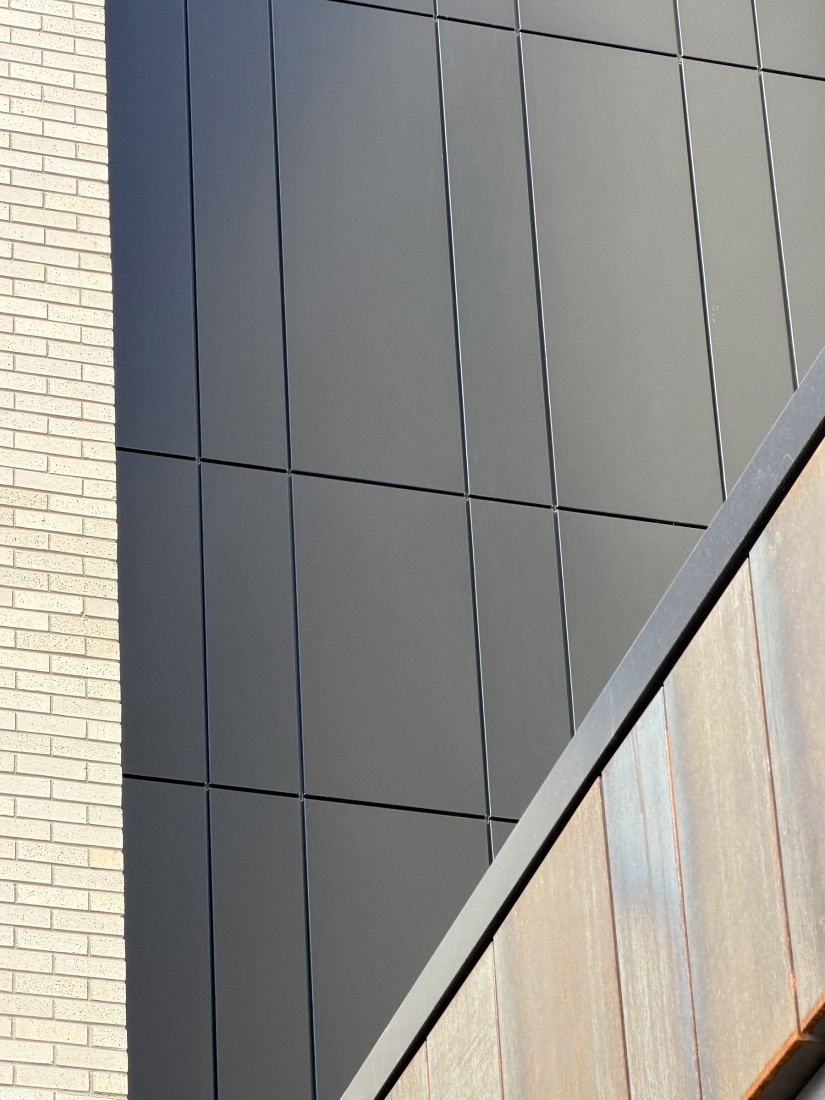
Together, these materials create a deliberate contrast between the refined consistency of Dark Bronze aluminum and the organic character of weathering steel.
While visually complementary, each material presents unique fabrication requirements. Coordinating all three within a single architectural package required careful consideration of dimensional accuracy, material behavior, interfaces, and installation sequencing.
The Challenge: Coordinating Complex Materials on a Fast-Track Schedule
With The Weitz Company serving as general contractor and Superior Roofing, LLC handling installation, the project required precise coordination across multiple architectural metal applications.
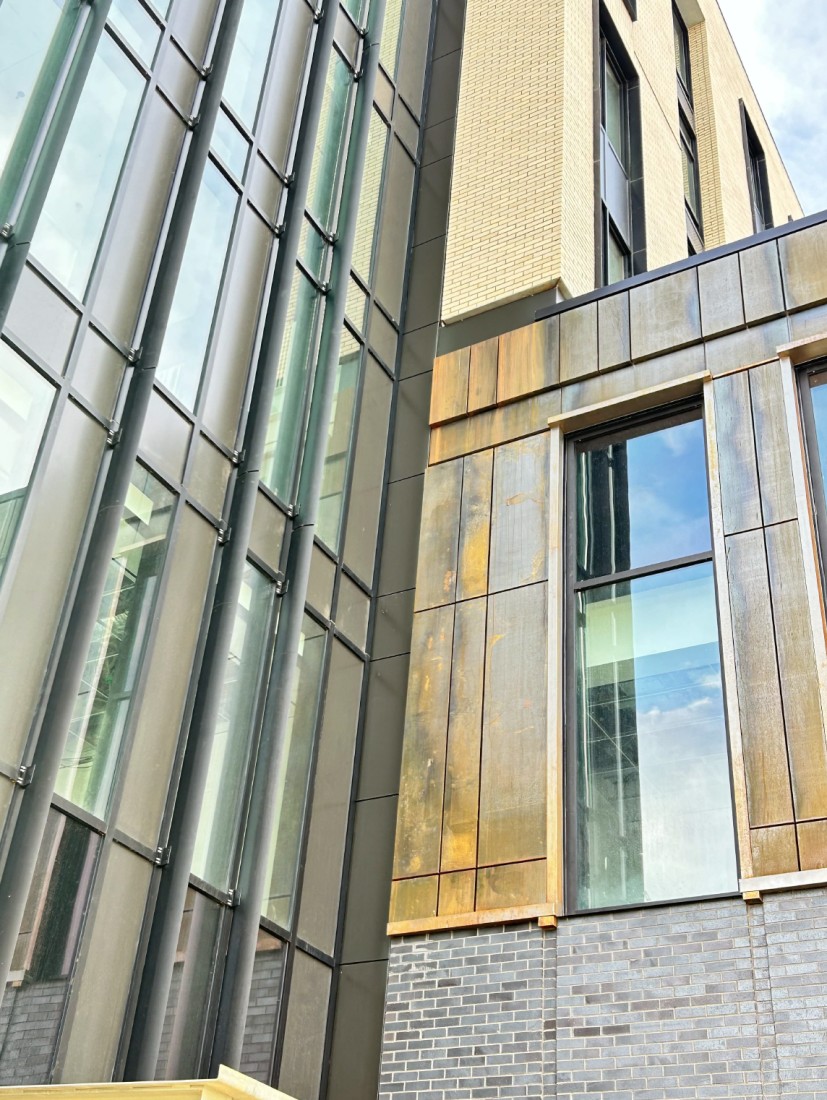
The combination of pre-finished aluminum panels, heavy-gauge weathering steel, and substantial custom aluminum window shrouds introduced unique challenges in fabrication and field installation.
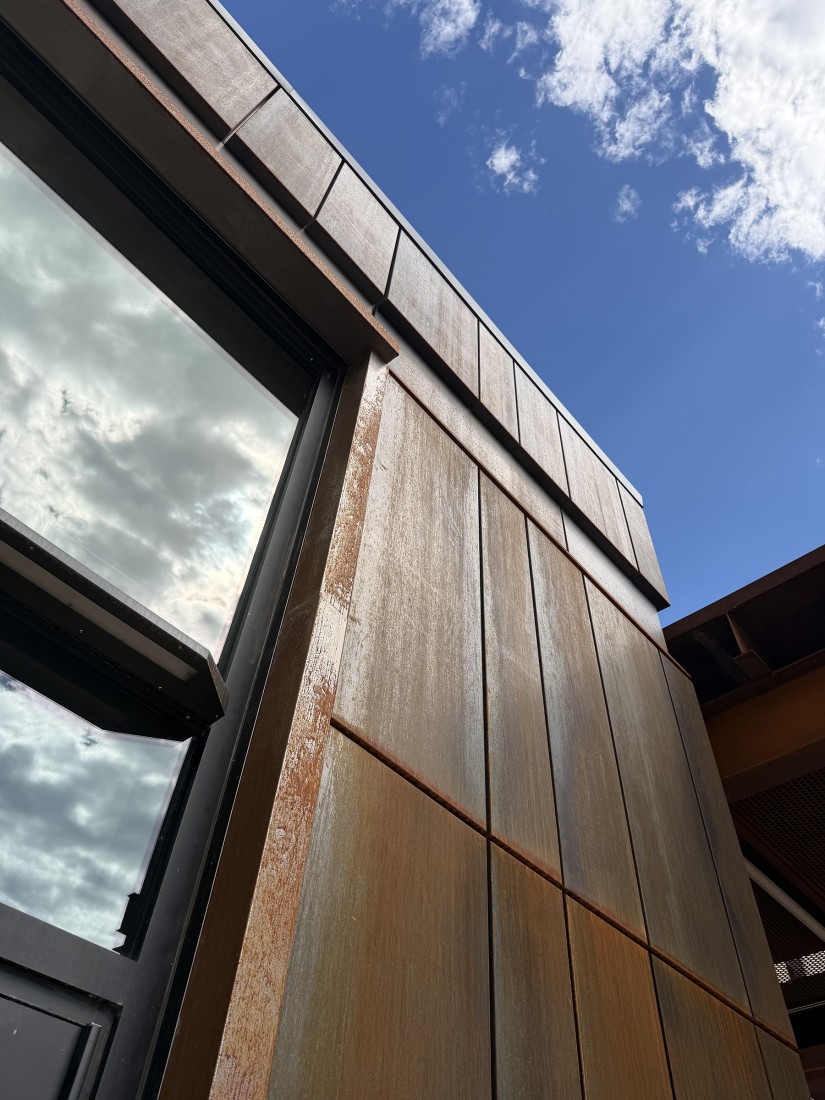
The window shrouds were particularly demanding. These custom-formed components needed to integrate accurately with the surrounding brick and window systems, where even minor dimensional discrepancies could create complications across multiple openings.
Beyond fabrication accuracy, the project's accelerated schedule required a coordinated approach to field measurements, production, and delivery. Each component needed to be ready for installation in a sequence that supported the overall construction schedule.
The CEI Solution: Engineering, Fabrication, and Installation-Focused Coordination
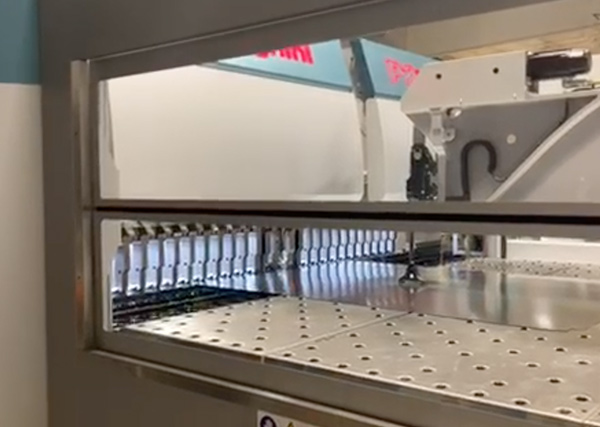
Rather than approaching the three metal applications as separate scopes, CEI Materials leveraged its engineering, in-house detailing, and fabrication capabilities to deliver a coordinated architectural metal package.
This approach included:
-
Coordinated engineering and detailing: Developing CLADLOK™ panels, weathering steel elements, and custom window shrouds with attention to dimensional accuracy and material interfaces.
-
Installation-focused fabrication planning: Accounting for field conditions and installation requirements to help streamline work on site.
-
Strategic production sequencing: Organizing fabrication and deliveries around the installer's workflow to support efficient installation.
-
Comprehensive project coordination: Supporting the project through field measurement, fabrication, and installation with a focus on communication, accuracy, and execution.
By managing multiple architectural metal applications within a single fabrication scope, CEI helped simplify coordination between the architect, general contractor, and installer.
The result was more than a collection of fabricated components. It was an integrated approach designed to translate a complex architectural vision into practical, installation-ready solutions.
From Fabrication to Installation: A Successful Partnership
The success of the project was demonstrated not only in the finished façade but also in the installation experience.
For Superior Roofing, the combination of CEI's coordinated project support and the CLADLOK™ system helped make installation straightforward and efficient.
"The CEI project team was great to work with throughout the field measurement, fabrication and installation process. The CLADLOK™ system went in smoothly, and the installation was completed quickly and efficiently. From our perspective, the system was straightforward to install, which helped keep the project moving forward without delays." — Brian Ottman, Chief Operating Officer, Superior Roofing, LLC
This feedback reinforces the value of CEI's approach to project execution. From initial detailing through final fabrication, planning for the realities of field installation can make a meaningful difference in how efficiently architectural systems come together on site.
For a project involving multiple metals, custom components, and an accelerated construction schedule, that coordination was especially important.
The Result: A Distinctive Façade, Delivered Through Collaboration
The completed architectural metal package brings together the consistent Dark Bronze finish of CLADLOK™ aluminum panels, the evolving character of weathering steel, and the precision of custom aluminum window shrouds.
The result is a visually distinctive exterior that supports the architects' design intent while demonstrating the value of coordinated fabrication and installation planning.
For CEI Materials, the project highlights the company's ability to manage diverse architectural metal applications within one coordinated scope, supported by its engineering, detailing, and fabrication expertise.
As CEI Senior Project Manager Kyle Dauer explains:
"The Lookout demonstrates CEI's ability to bring multiple architectural metals together within one coordinated façade package. From prefinished CLADLOK™ panels and weathering steel to 1/4-inch custom aluminum window shrouds, our team helped turn a complex architectural concept into buildable, install-ready components." — Kyle Dauer, Senior Project Manager, CEI Materials
The installer's perspective further underscores the success of that collaborative approach:
"We were also very pleased with the final result. The finished appearance was of the utmost quality, and the CEI CLADLOK™ panels provided an excellent aesthetic outcome. Overall, it was a successful installation, and we're proud to have been part of the Colorado School of Mines Residence Hall Project." — Brian Ottman, Chief Operating Officer, Superior Roofing, LLC
From fabrication through installation, the Colorado School of Mines Residence Hall VII demonstrates how thoughtful coordination, specialized fabrication capabilities, and strong project partnerships can turn complex architectural designs into successful building envelopes.
Complex architectural designs require more than fabrication alone. Discover how CEI Materials combines engineering, detailing, precision fabrication, and project coordination to deliver architectural metal solutions designed for successful installation.

.png)